Define the equal-axis section
304 stainless steel square tube is an independent combined search topic, not a current YUHUA product claim. Start the drawing with outside side A, outside side B, wall and length; state both sides even when A equals B. Add the tolerance source and any function-driven squareness, twist or straightness control.
An archived legacy source previously presented 304 pipe and square-tube category names separately in YUHUA product information; that record is pending mandatory re-verification and cannot establish current product scope, availability or company capability. The exact profile-grade combination requires mandatory re-verification.
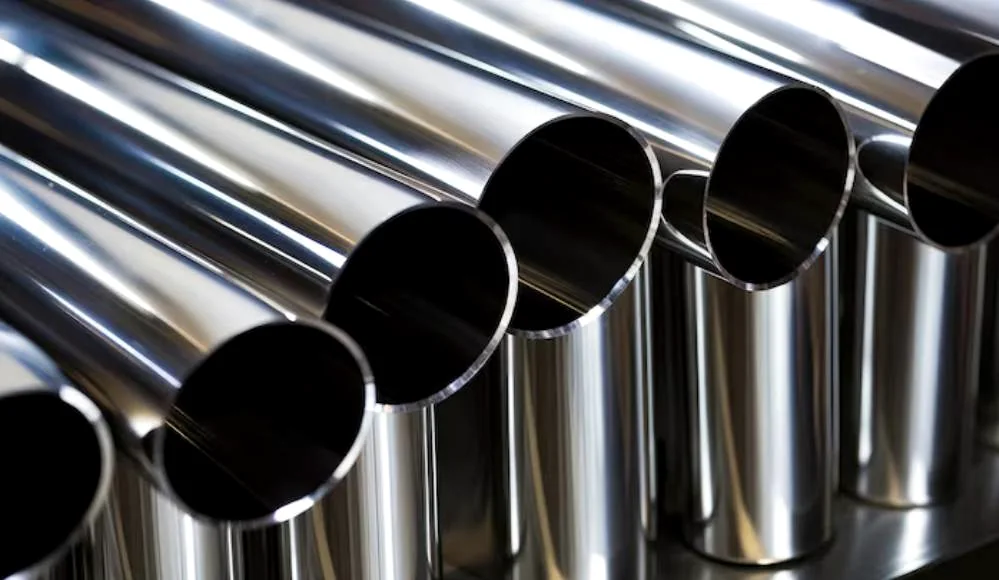
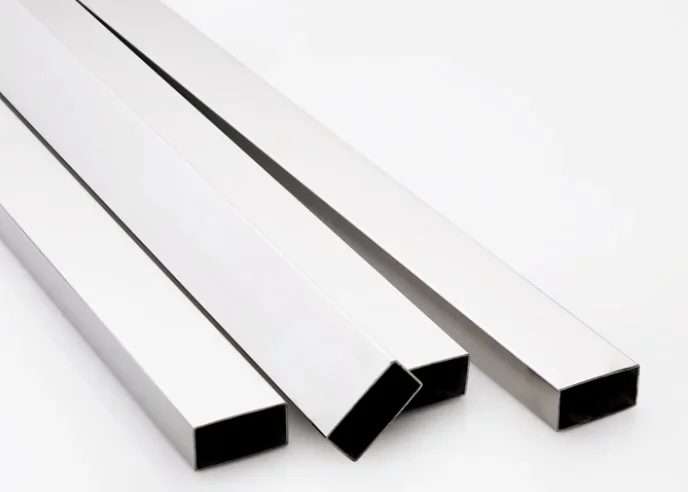
Design repeated square-frame nodes
Square tube is often chosen where equivalent faces simplify repeated frame joints, mitres or rotated members. Map which face receives each hole, insert, weld or bracket. Equal nominal sides do not eliminate corner radius, seam position, wall variation or distortion as fit variables.
For telescoping or inserted parts, provide the mating-section limits and clearance intent. Review the internal corners and weld bead instead of subtracting two nominal walls and assuming a fit.
Control twist and squareness for assembly
Long square members can create cumulative frame error when twist or out-of-squareness is uncontrolled. Define the gauge length, support condition, datum and inspection stage only to the degree the assembly needs them. A public guide should not invent a universal tolerance.
Tie inspection results to the cut length and item number. If the supplier cuts, drills or welds the part, state whether geometry is accepted before or after that work.

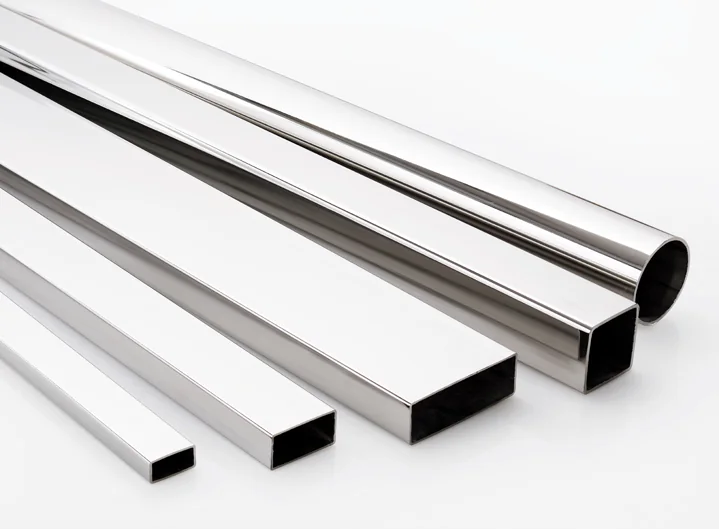
Map four visible faces
A square member may rotate through a frame, bringing several faces into view. Mark the finish direction, seam/blend allowance and protected faces on the drawing. Use a physical reference or objective visual method for critical appearance.
Packing should prevent face-to-face rubbing and contamination. Confirm film, separators and bundle orientation as quoted operations rather than implied features of 304.
Coordinate square-joint fabrication
Review mitre gaps, fixture access, weld sequence and distortion with the fabricator. The approved 304 designation and condition belong in the same item record as the square geometry. Welding procedure, filler, cleanup and surface restoration remain project decisions.
When an alternative wall or section is proposed, check the joint drawing, fixture, cut yield and visible finish before approval. A price change alone is not a technical disposition.
Build a square-specific acceptance pack
Receiving should verify item identification, both outside sides, wall or approved method, length, twist/squareness controls, cut condition and visible-face protection. Material evidence should identify the ordered designation and connect to the delivered bundle.
Keep geometric nonconformities separate from material or visual issues. The final disposition should cite the affected item and drawing revision, making later frame problems traceable.
Technical references
Questions buyers ask
Does equal side length make every face interchangeable?
Not after features, seam orientation, finish direction or fabrication are assigned. Preserve face references in the drawing and inspection plan.
What controls telescoping fit?
Both mating-section limits, corners, weld bead, finish, straightness and fabrication condition can matter; nominal side names are insufficient.
How should twist be specified?
Only where function requires it, with a defined gauge length, support, datum, method and inspection stage.
Is this a current YUHUA 304 square-tube range?
No. Archived category names remain pending mandatory re-verification and do not establish the combined product.