Product information is verified against each inquiry.
Square tubeA controlled path from requirement to written offer
Product family
Write the square section as measured geometry
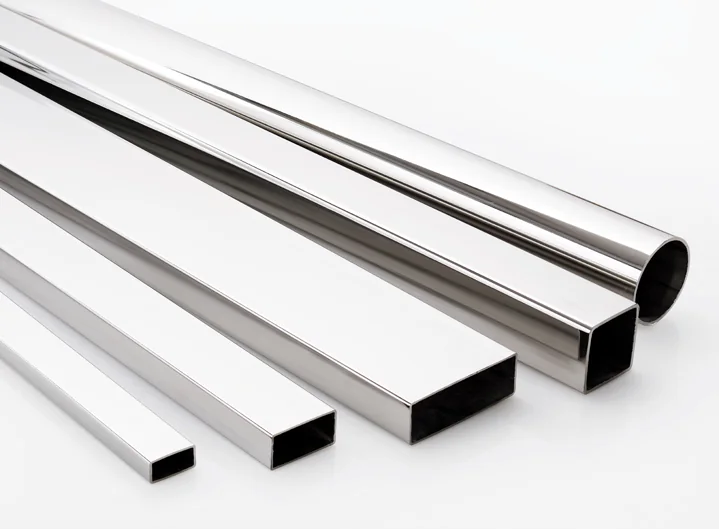
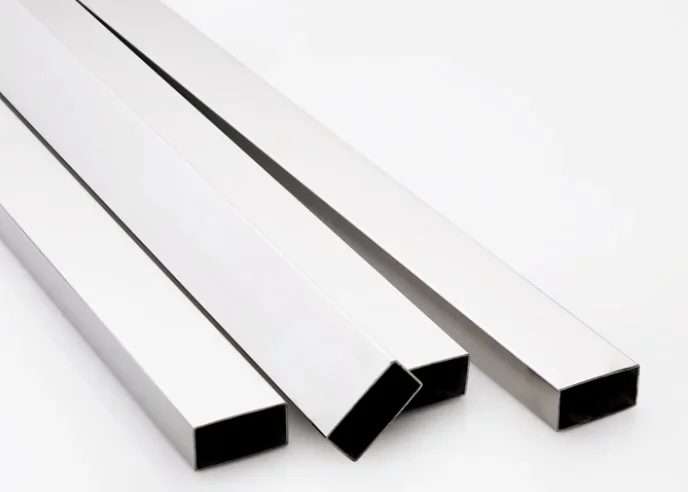
Stainless steel square tube should be ordered with the outside width, wall and finished length stated in one unit system. An archived legacy source previously presented the referenced square-tube category name in YUHUA product information; that record is pending mandatory re-verification and cannot establish current product scope, availability or company capability. Put the drawing revision beside each RFQ line so the quoted geometry can be checked without guessing.
A square name does not describe the corners. The outside corner profile, inside radius and way the wall transitions through a corner can affect nesting, brackets and weld fit-up. If another part slides over or into the tube, send both mating dimensions and the required clearance rather than relying on a nominal square label.
304 Stainless Steel Square Tube Buyer Guide
Use 304 stainless steel square tube as a precise inquiry term, then verify the exact product scope and evidence before purchase.
ASTM A554 Stainless Steel Square Tube Guide
Use the standard as a controlled requirement, never as a blanket supply or certification claim.
Stainless Steel Square Tube RFQ Checklist
A controlled inquiry makes technical scope visible before price comparison.
Quality
A controlled path from requirement to written offer
Define the section and acceptance evidence before asking for current availability.
Square faces simplify some fixtures, yet corners and internal access shape the joining plan. Show hole positions from a stable datum. Identify whether bolts, inserts, end caps or welded tabs must clear the internal corner. Where a tube meets another member, provide the intended joint and acceptable gap.
Choose the standard for the intended use
The active ASTM A554-26 scope covers welded stainless steel mechanical tubing, including square shapes. Its scope does not replace a structural design calculation or a project-specific acceptance plan. If the tube carries load, the designer must define the governing basis and required properties.
Create a receiving check for square tube
Receiving inspection should sample the dimensions that control assembly, not every possible feature. Record outside width on agreed faces, wall where the method permits, length, twist or squareness where critical, and visible-surface condition. Keep tools, datum and sampling instructions with the inspection sheet.
Move from browsing to a controlled square-tube inquiry
A procurement page becomes useful when it helps the buyer expose unknowns. Start a worksheet with one row per item and columns for application, side dimensions, wall, length, quantity, material question, finish, fabrication, standard, testing, records and packing. Mark each field as fixed, optional or awaiting technical review. That simple status prevents an early concept from being mistaken for an approved purchase description.
Applications
Applications
Product information is verified against each inquiry.
01
Decide which geometric errors matter to the frame
For a welded frame, width and wall are only two controls. Twist can rotate one face relative to another. Out-of-squareness can open a joint. Bow can move mounting points. Length error can accumulate across a fixture. Rank these features by assembly risk, then specify tolerances and an agreed measurement method for the critical ones.
02
Mark visible faces and finish direction
Square tube gives four broad faces, and they may not be equally visible after assembly. Mark the show faces on the drawing. If a directional finish is required, show its orientation. Define how scratches, handling marks, weld shadow and corner appearance will be judged. A small approved reference sample can communicate appearance better than adjectives such as premium or mirror-like.
03
Plan holes, joints and corner access
Square faces simplify some fixtures, yet corners and internal access shape the joining plan. Show hole positions from a stable datum. Identify whether bolts, inserts, end caps or welded tabs must clear the internal corner. Where a tube meets another member, provide the intended joint and acceptable gap.
04
Choose the standard for the intended use
The active ASTM A554-26 scope covers welded stainless steel mechanical tubing, including square shapes. Its scope does not replace a structural design calculation or a project-specific acceptance plan. If the tube carries load, the designer must define the governing basis and required properties.
State outside width, wall and length, then add the tolerances that govern fit. Include corner geometry, twist, squareness and straightness when those characteristics affect the frame or mating hardware.
Why should visible faces be marked?
A fabricated part may expose only one or two faces. Marking them lets the supplier and finisher focus surface acceptance, finish direction and protective handling where the final assembly actually shows.
Does ASTM A554 establish structural capacity?
No product label replaces design work. ASTM A554 covers mechanical tubing applications and shapes. The responsible designer still defines loads, required properties, joints and the governing structural basis for the component.
RFQ desk
Send the frame-fit drawing
Identify controlling faces, corner needs, twist or squareness limits, finish direction and inspection records. Any future item-specific offer should be checked against the actual assembly.